

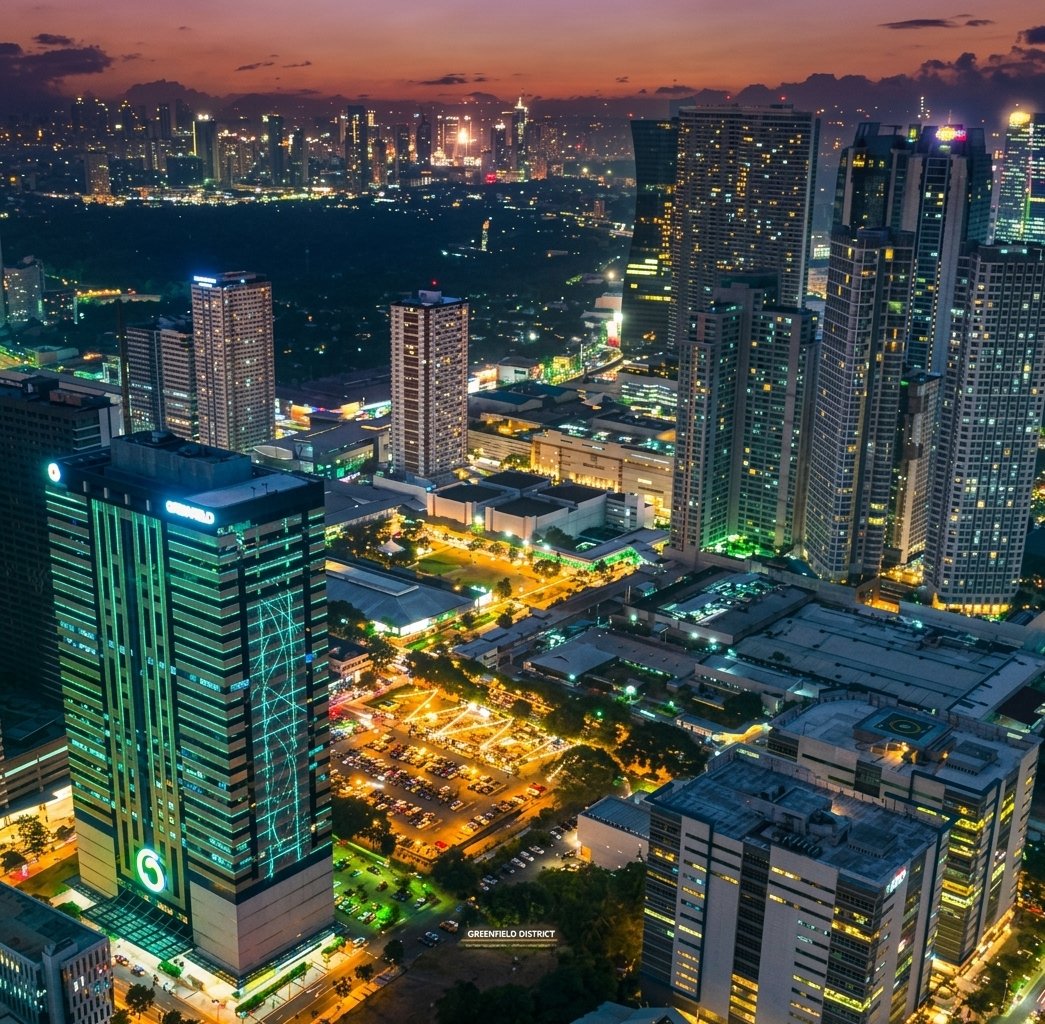
Greenfield District’s Future Developments: What’s Coming to Mandaluyong’s 15-Hectare Estate
A look at what already stands inside Greenfield District — and the pipeline that’s reshaping it.
Most people know Greenfield District as the stretch of Shaw Boulevard where the weekend market sets up and the food trucks park. Fewer realise it’s a master-planned 15-hectare estate with its own office towers, retail podiums, sports facility and residential stock — and that a substantial chunk of it is currently under construction.
Greenfield Development Corporation has been at this since 1961, when it started as one of the country’s larger land-holding companies. It redeveloped its Mandaluyong holdings into Greenfield District in the late 1990s, alongside the 400-hectare Greenfield City in Sta. Rosa. The Mandaluyong estate is the compact, urban version of that thinking: dense, walkable, and now in the middle of a new build cycle.
If you’re scouting sites for an office, a retail concept, a clinic or an F&B outlet, here’s what’s there today and what’s coming.
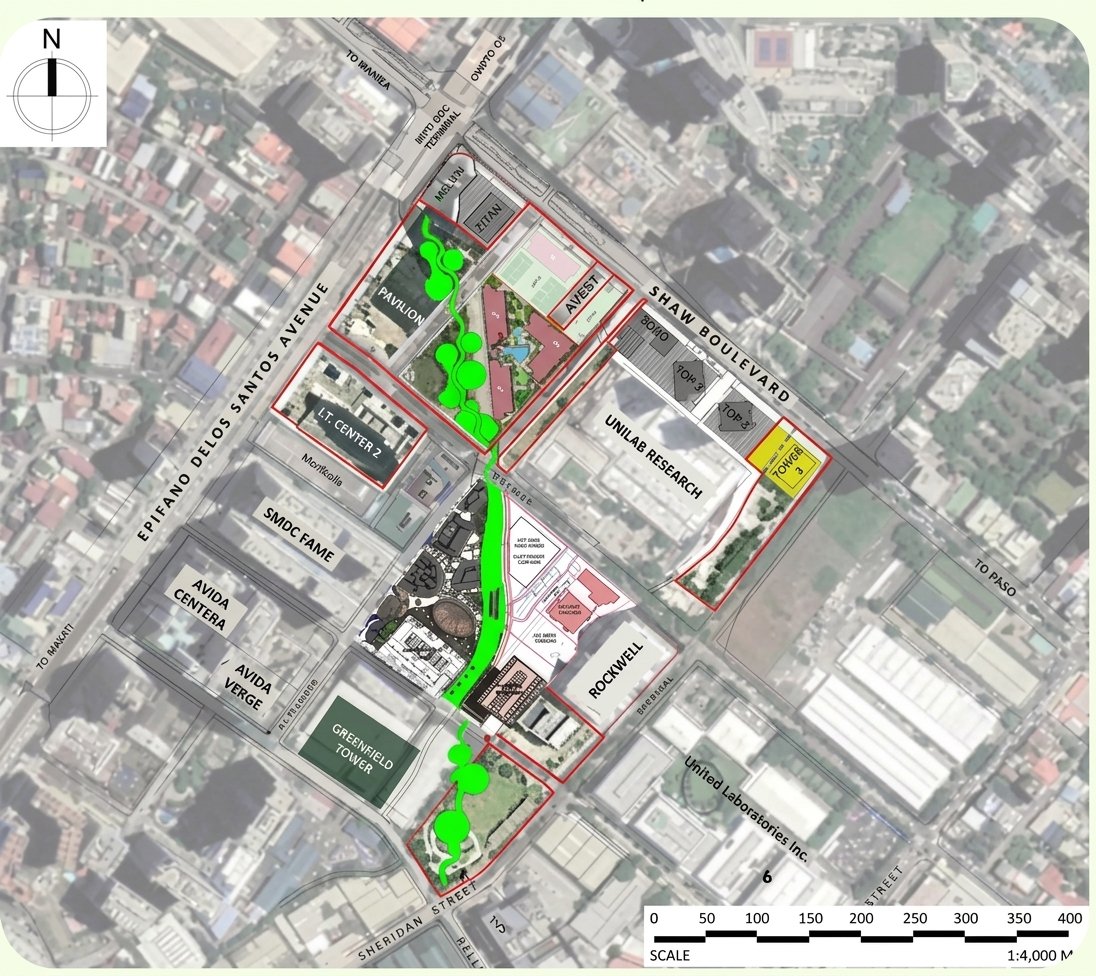
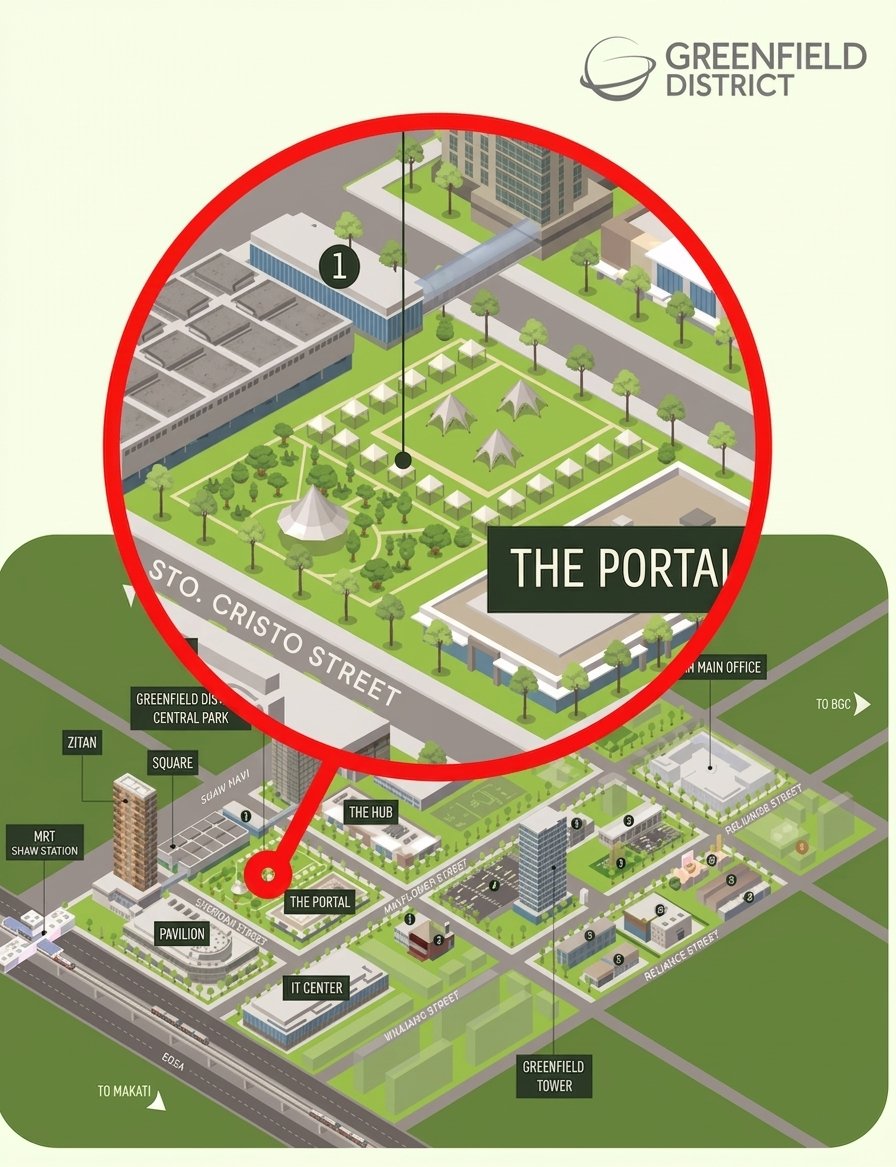
Greenfield District is a 15-hectare master-planned estate in Mandaluyong City, bounded by EDSA, Shaw Boulevard, Sheridan and Reliance Streets, with direct access to MRT-3 Shaw Boulevard Station at the Zitan corner along Shaw Boulevard and Sto. Cristo Street. It currently holds Greenfield Tower and I.T. Center (office), The Square, Pavilion, The Portal and The Hub (retail and sports), and Twin Oaks Place, Zitan and Soho Central (residential with commercial podiums). Its announced pipeline includes Diagon Park, Park Row Retail, a new steel parking structure, a Central Park redevelopment and I.T. Center 2. The estate is designed with 40% of its total area allocated to open space, parks and tree-lined linkages.
| Estate | Greenfield District |
|---|---|
| Developer | Greenfield Development Corporation (founded 1961) |
| Location | EDSA, Shaw Blvd., Sheridan and Reliance Sts., Mandaluyong City |
| Estate size | 15 hectares |
| Open space allocation | 40% of total area — parks, pocket parks, tree-lined roads and linkages |
| Transit | Direct access to MRT-3 Shaw Boulevard Station at the Zitan corner; EDSA frontage |
| Office assets | Greenfield Tower, I.T. Center |
| Retail and sports | The Square, Pavilion, The Portal, The Hub |
| Residential with podium | Twin Oaks Place, Zitan, Soho Central |
| Announced pipeline | Diagon Park, Park Row Retail, Steel Parking, Central Park redevelopment, I.T. Center 2 |
| Ortigas Center | 1.7 km — about 5 minutes |
| Bonifacio Global City | About 2.5 km to the nearest point via the new bridge crossing |
| Makati CBD | 5.1 km — about 17 minutes |
| Quezon City | 9 km — about 25 minutes |
| NAIA | 11.2 km — about 27 minutes |
Travel times are indicative and reflect off-peak conditions. Availability and estate plans are subject to change without prior notice.
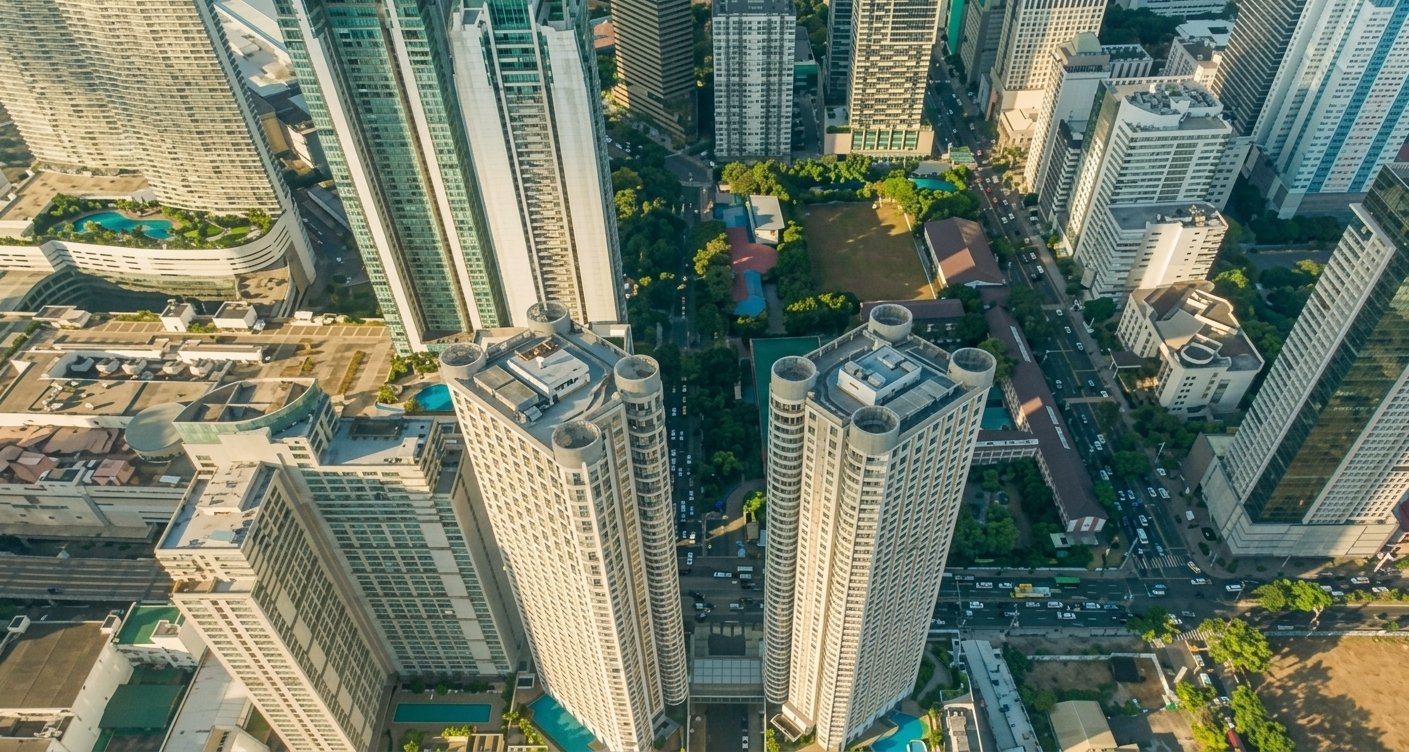
What’s Already Standing Inside Greenfield District
The estate’s office stock is anchored by Greenfield Tower at Mayflower corner Williams Street — completed in 2020, 26 office floors, with gross leasable area of 2,100 to 2,200 sqm per floor and floor efficiency between 86% and 92%. Handover is smooth cement finish with FCUs, lighting fixtures, FDAS and sprinklers already in, plus stub-outs for toilet and wet pantry and a designated area for a data centre. Backup power runs at 100% plus one redundant genset, across five 2,000 kW generator sets. The older I.T. Center sits nearer the EDSA edge.
Retail and lifestyle is spread across The Square, Pavilion, The Portal and The Hub. The residential towers — Twin Oaks Place, Zitan and Soho Central — all carry commercial podiums, which is where much of the estate’s smaller retail and service tenancy sits.
The programming that doesn’t show up on a floor plan
The Greenfield Weekend Market runs Saturdays and Sundays at Central Park — food, shopping, vintage, art and music on open lawn. The Food Truck Fest runs daily at Mayflower Parking and pulls in bikers, families and office workers from the surrounding towers.
For a retail or F&B operator, that is pre-existing footfall you don’t have to manufacture. Most standalone commercial buildings ask you to generate your own traffic from day one. An estate with a standing events calendar hands you a baseline.
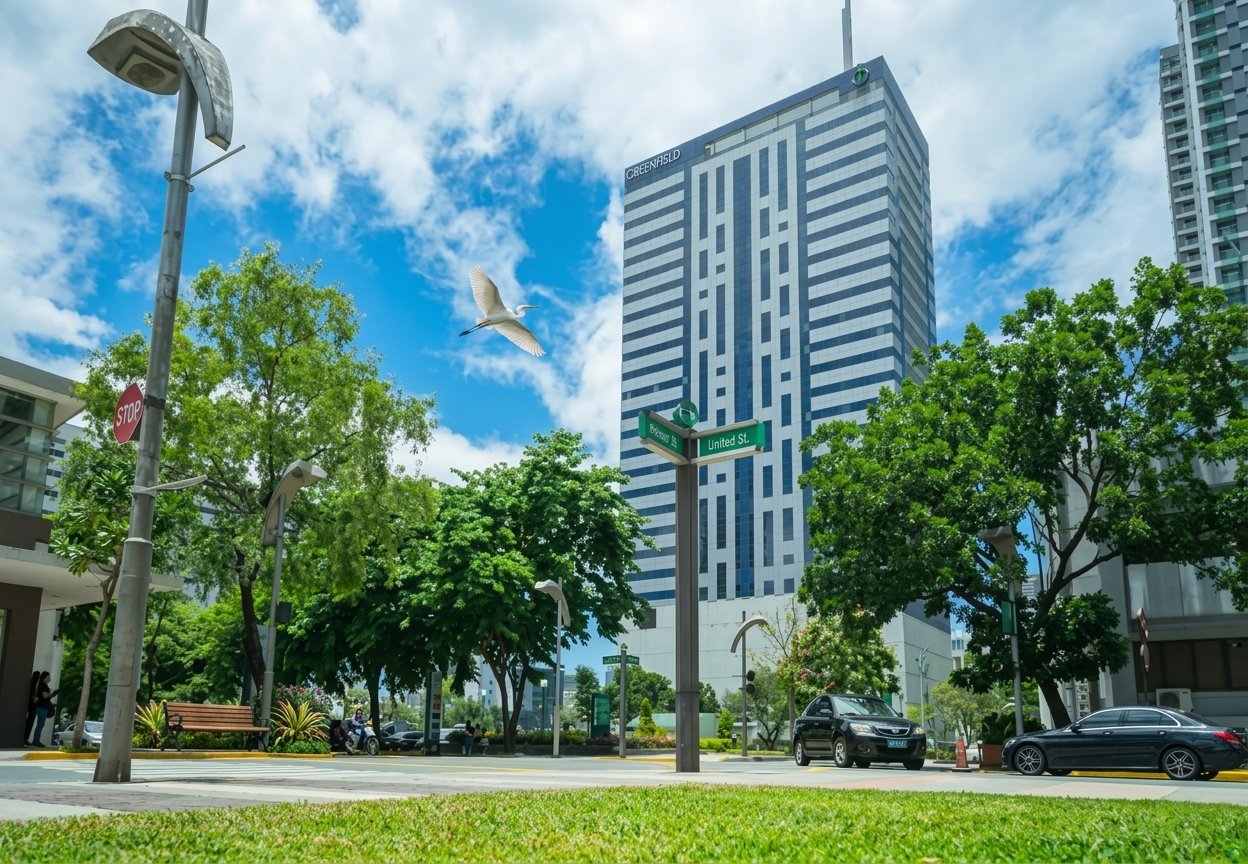
Greenfield Tower
The flagship office development in the district -- Grade A, efficient floorplates, 100% back-up power, modern design. Ideal for all kinds of office operations.
Diagon Park — The New Public Space
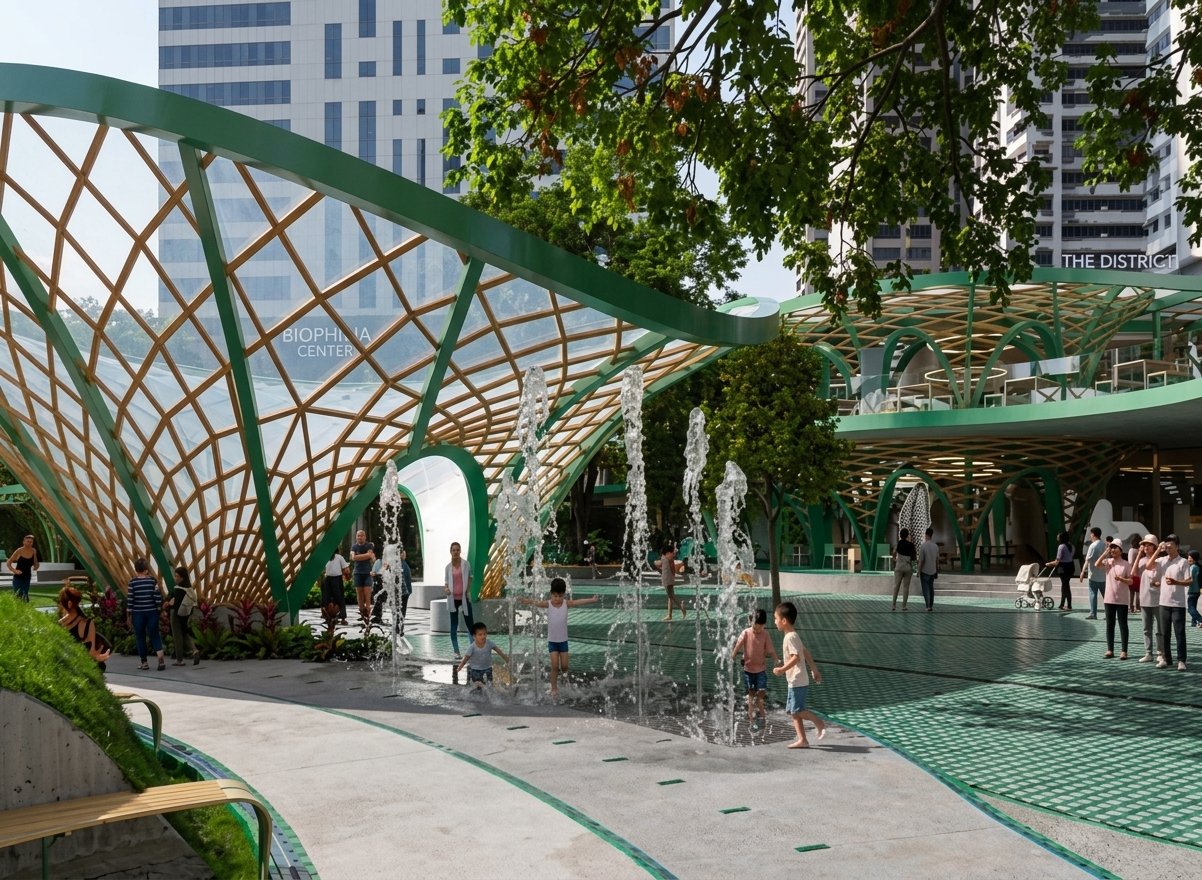
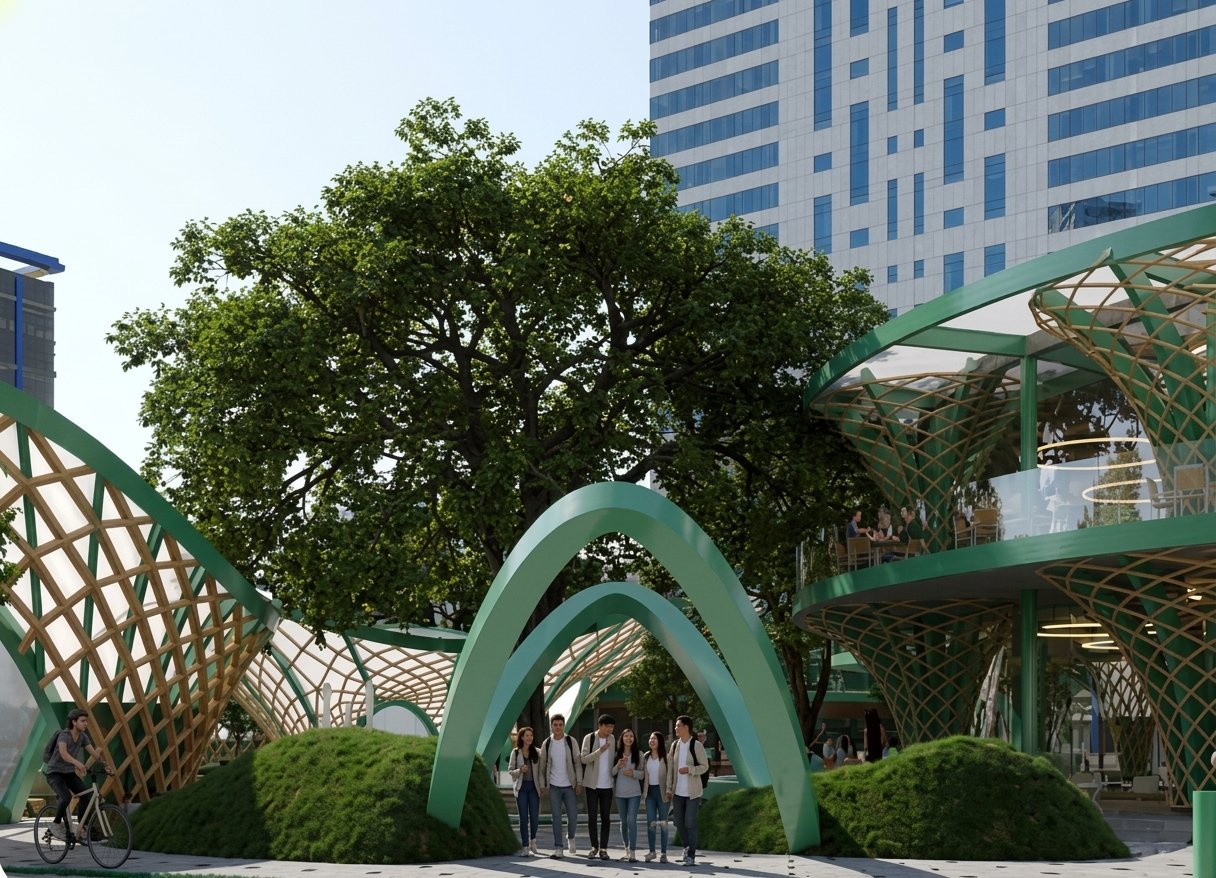
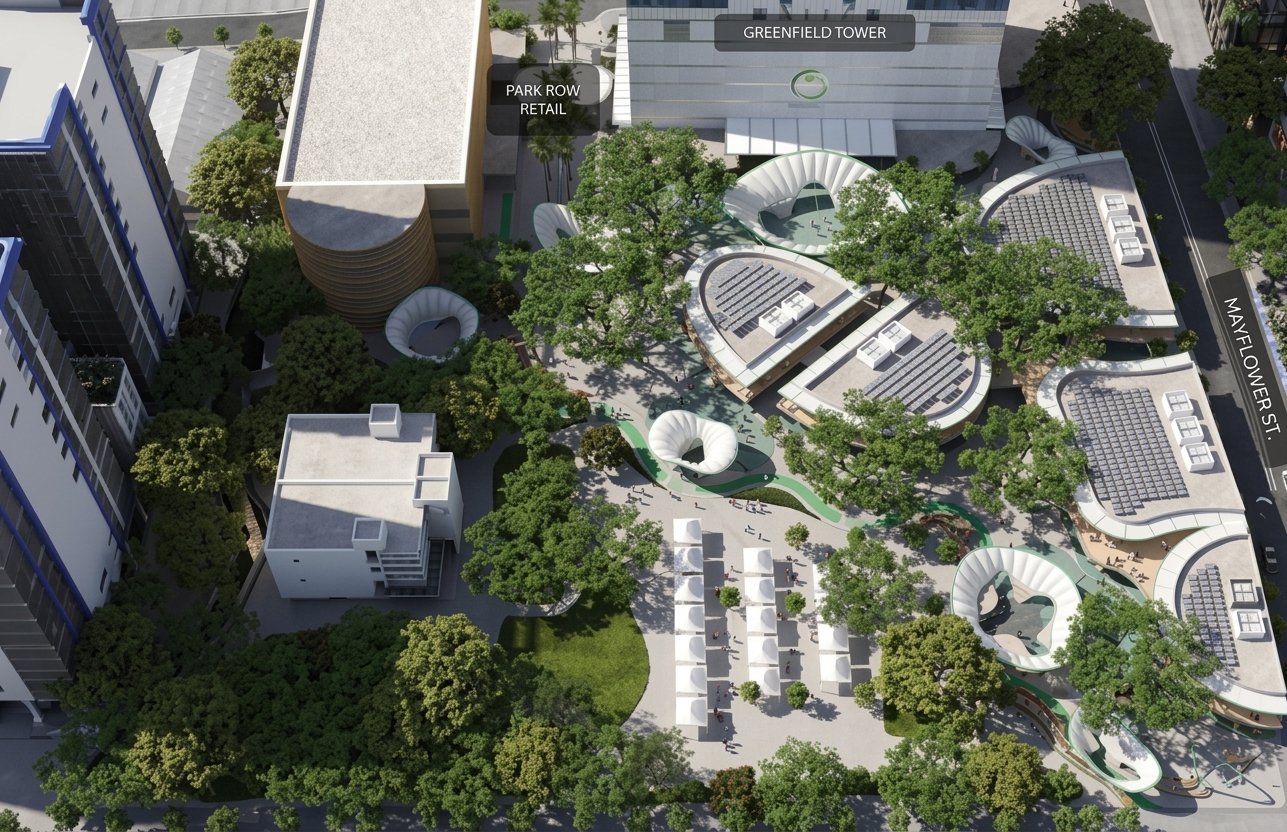
The most visually distinctive item in the pipeline is Diagon Park, planned for the block bounded by United Street, Mayflower Street and Williams Street, directly adjacent to Greenfield Tower.
Renders show a sequence of curved canopy structures — green-and-timber lattice shells over water features, seating terraces and a small stepped amphitheatre — knitted around mature existing trees rather than clearing them. It reads less like a plaza and more like a shaded public room, with retail edges feeding into it.
For tenants, the commercially relevant part is what sits on its perimeter: Park Row Retail, a low-rise retail band designed with full-height glazing and planted terraces facing the park.
That 40% open-space allocation is the design principle Diagon Park is built to serve. In a district where most new supply fills its lot line to line, an estate spending a new block on shaded public realm is doing something that benefits every tenancy around it — retail dwell time, staff break space, and a reason for people to stay past 6pm.
No completion date for Diagon Park has been publicly stated. All renders carry an artist’s-perspective disclaimer and are conceptual.
Steel Parking and Park Row Retail
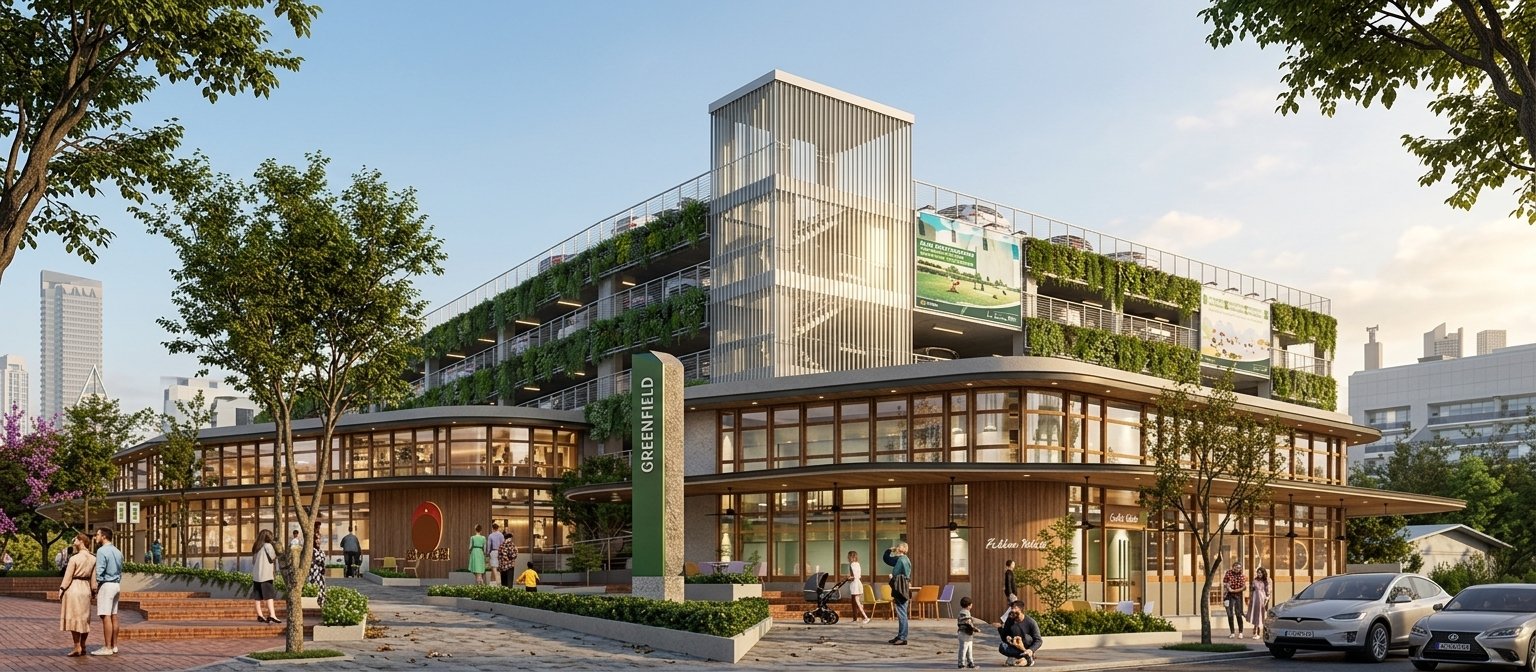
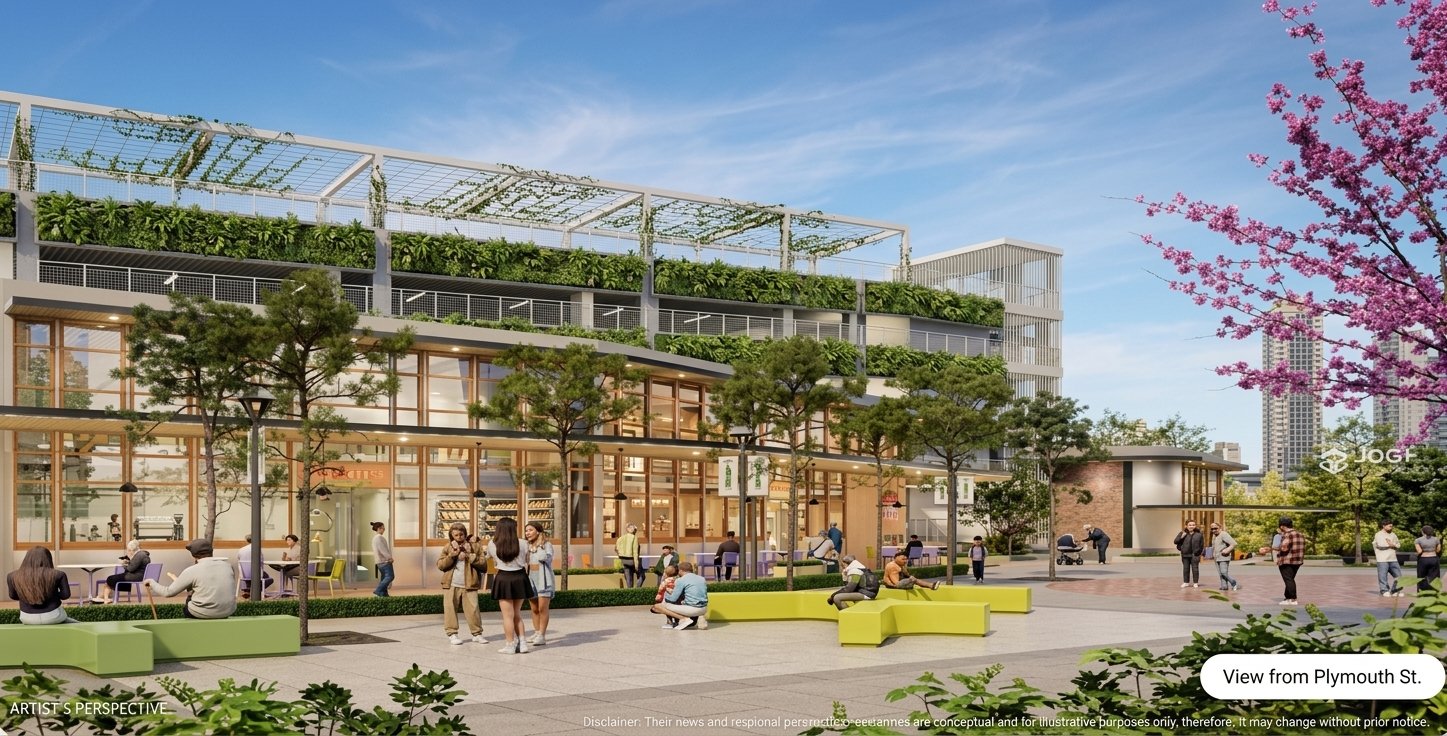
The steel parking structure on Plymouth Street is the pipeline item you can actually see rising. Construction photos in the developer’s materials are dated August 2026, showing the frame up and floor plates cast. It’s a multi-level parking deck wrapped in green screening, with Park Row Retail forming a two-storey curved retail podium at its base, facing Williams and Plymouth Streets.
A parking building doesn’t usually merit a section of its own. This one does, for two reasons.
First, parking supply is one of the quiet constraints on Mandaluyong tenancies. Anyone who has tried to sign a lease for a clinic, a showroom or a restaurant in this corridor has run into it — the space works, the parking ratio doesn’t, and the deal stalls. A purpose-built deck adds estate-wide capacity rather than building-specific capacity.
Second, the design solves two problems on the same footprint. Instead of presenting a blank ramp wall to the street, the ground and second levels are given over to retail with full-height glazing, planted terraces and covered walkways. Whoever leases Park Row gets frontage on a street that already carries parking traffic by design.
Completion timing for the steel parking structure and Park Row Retail has not been publicly stated. Renders are conceptual and subject to change without prior notice.
Central Park, The Square and Gameville Centrale Park
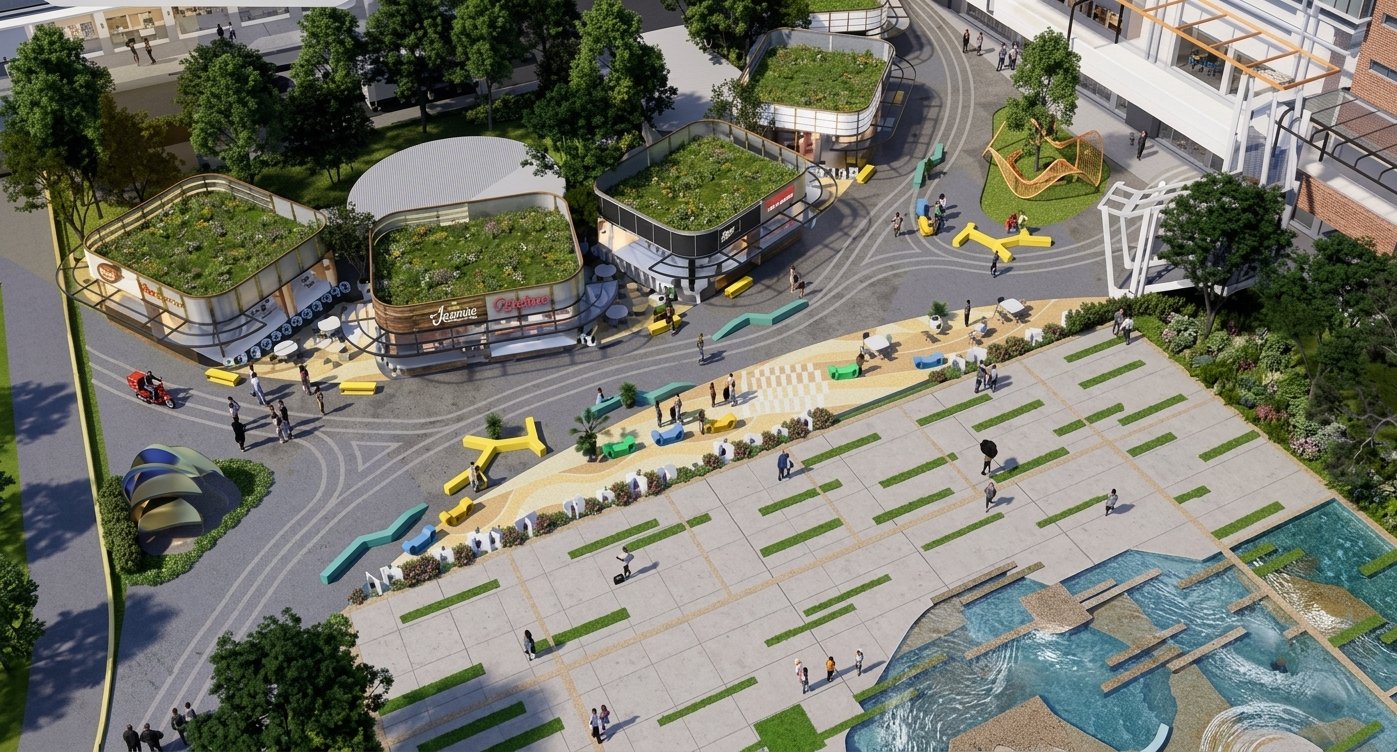
Central Park is slated for redevelopment into a programmed public space with leasable al-fresco and retail bays around its edge, connecting through to The Portal. The proposed floor plan shows a ring of leasable units and al-fresco areas wrapped around an open central lawn — the same lawn the weekend market already uses.
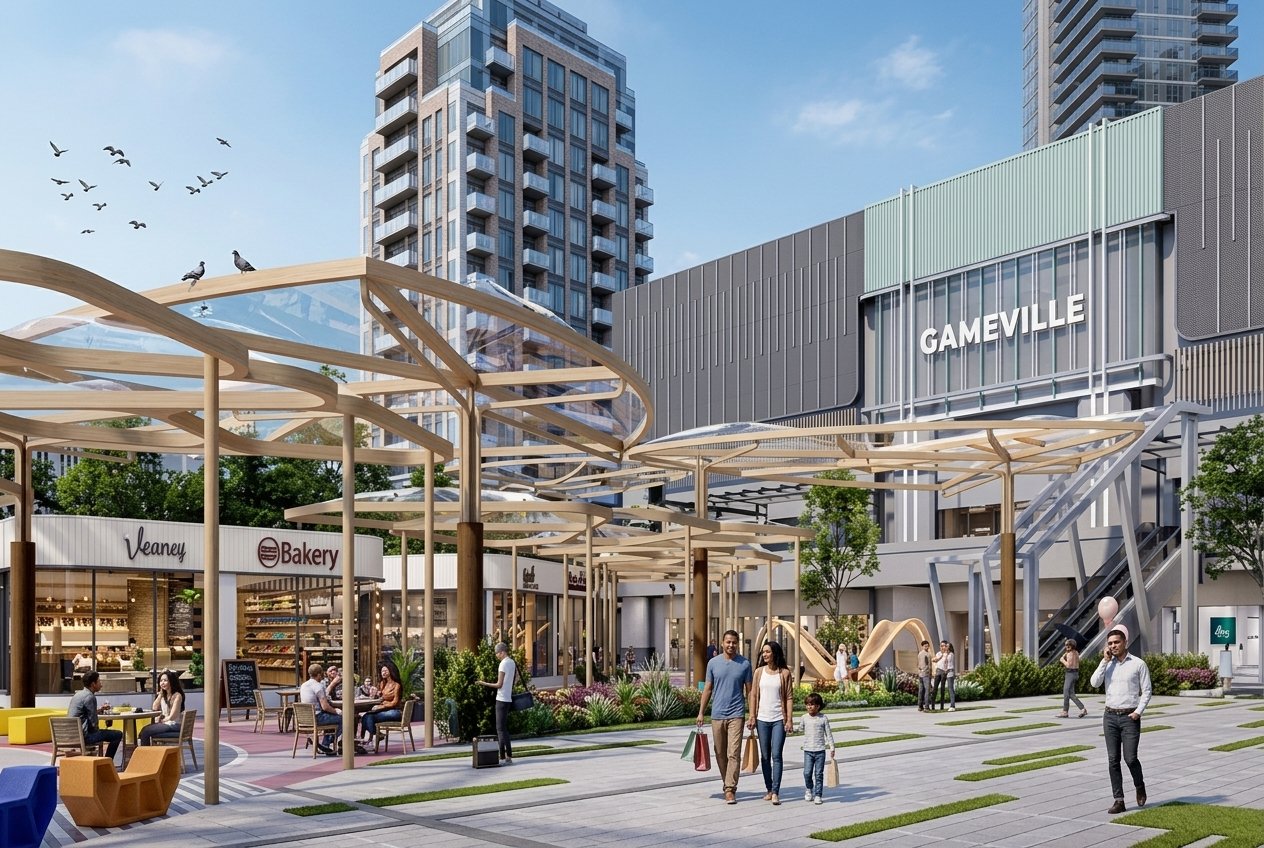
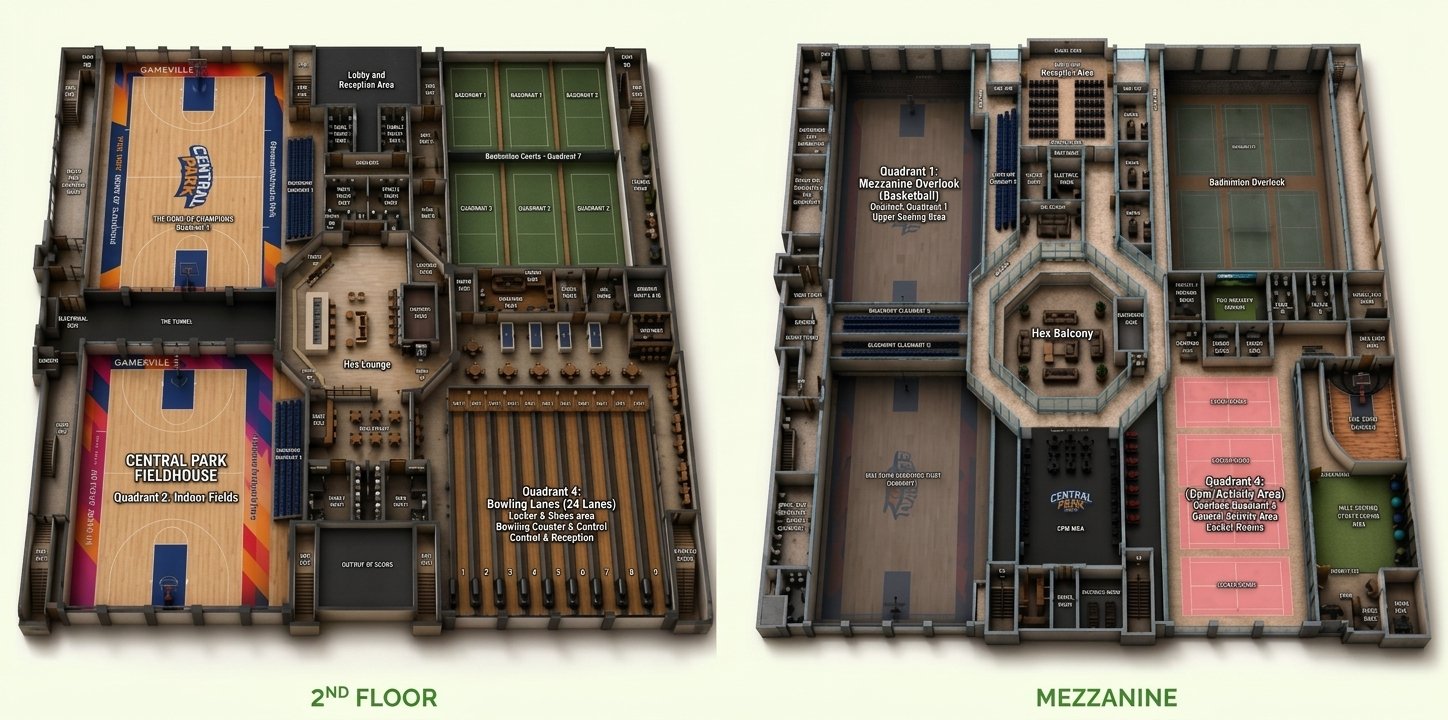
The bigger anchor is Gameville Centrale Park inside The Square. It is a full sports facility spread across a second floor and mezzanine: basketball and volleyball courts, six badminton courts, a 12-lane bowling alley, a boxing area, a gym with sauna and recovery rooms, pickleball courts, a golf simulator and multi-purpose leisure space.
According to the developer’s materials, the facility has become an alternative venue for national sports governing bodies — the Samahang Basketbol ng Pilipinas, the Philippine Badminton Association, the Association of Boxers of the Philippines, national team bowling and a national basketball training programme. Committed rentals include Spiker’s Turf, Gilas Pilipinas teams and the MVP Group, with badminton tournaments running at international-series and international-challenge volumes of several hundred players per event.
For a wellness, sports-retail, physiotherapy or F&B concept, a facility drawing tournament-scale weekend traffic is a genuine catchment, not a projection on a feasibility study.
The Walkability Layer
The estate’s land use plan carries a detail worth flagging: two levels of the proposed building developments are planned to carry a retail component, with second-floor connections between them. In practice that means podium-to-podium links, so people move between buildings above street level instead of crossing at grade.
In a district bounded by EDSA and Shaw Boulevard, that is not a cosmetic decision. It determines whether a second-floor tenancy is a dead-end or part of a walking route.
The same plan shows mixed-use office, hotel and retail parcels running along Sheridan and toward Pioneer Street, parks-and-open-space corridors threading north to south through the estate, and I.T. Center 2 on the EDSA side near the existing I.T. Center.
Land use plans and building programmes are conceptual and subject to change without prior notice.
What’s Actually Available Right Now
While the pipeline builds out, here is current availability as listed in the developer’s September 2026 materials.
- Greenfield Tower, 5th floorBare units from 163.95 sqm to 227.78 sqm, roughly 1,086.70 sqm total available. Centralised chilled water with air handling units, submetered.
- Greenfield Tower, 17th floorOne semi-fitted quadrant cut of approximately 530–540 sqm, as-is where-is with existing partitions, workstations and cabling.
- Zitan, 3rd floor1,401.39 sqm available across bare office units from 29.08 sqm to 244.41 sqm. BTU aircon, submeter, 100% power backup, with elevators, escalators and basement parking.
- Twin Oaks Place West, 2nd floor1,417.80 sqm total leasable across six units, from 56.52 sqm to 504.31 sqm.
- Twin Oaks Place West, 3rd floor1,004.03 sqm across as-is and semi-fitted cuts.
- Twin Oaks Place East5,495.31 sqm across ground to third floor, bare.
Availability in an estate this active changes month to month — cuts get taken, floors get combined, and new inventory comes online as the pipeline delivers. Rather than work from a snapshot, check the live inventory on our Greenfield District estate page, which we keep updated as spaces move. Bookmark it if you’re tracking this location over a longer search.
Figures above reflect the developer’s stated position as of September 2026. Confirm current status before you build a shortlist around it.
Why Mixed-Use Estates Belong on Your Expansion Shortlist
If you’re mapping out where to expand next, the Greenfield District pipeline illustrates a broader point worth taking away from this whole piece.
In the Philippines, a master-planned mixed-use estate gives you a second layer of business support sitting on top of whatever public infrastructure is already there. Government builds the road, the rail line, the interchange — that is layer one, and it arrives on a schedule you don’t control. Inside a private estate, you get layer two. Most serious developers in the country have converged on this model for exactly that reason.
What that second layer typically covers:
- Safety and securityEstate-level guarding, controlled vehicular access and CCTV coverage across common areas, on top of LGU policing. For businesses running extended hours, night shifts or high-value stock, that difference is material.
- Accessibility, doubled upGreenfield District has MRT-3 access at the Zitan corner and EDSA frontage. Estates frequently add their own layer on top — shuttle loops, internal road networks, dedicated drop-offs. GDC’s Sta. Rosa estate went as far as rehabilitating its own transport terminal. Your staff’s commute stops depending entirely on what the public system does or doesn’t deliver.
- Utility redundancyEstate-wide backup power, submetering, telecom riser redundancy and water provisioning are built in rather than negotiated. Greenfield Tower runs 100% plus one redundant genset, with provisions for three telecom providers across two separate risers. Standalone buildings rarely match that.
- One landlord across multiple assetsWhen you outgrow a floor, the estate usually has the next size up — a bigger cut, a podium unit, a whole floor, eventually a build-to-suit. You renegotiate with a party you already have a track record with instead of restarting a search from zero.
- Amenities that hold your peopleFood, retail, banking, gyms, parks and residential stock within walking distance cut commute cost and lunch-hour friction. It sounds soft until you compare staff attrition between an estate tenancy and an isolated one.
- Built-in footfall for customer-facing conceptsWeekend markets, food truck lineups, sports tournaments, holiday programming. A standalone commercial building gives you a location. An estate gives you a location plus an events calendar.
- Predictable standards and faster fitoutConsistent building specifications, published handover conditions and an estate admin that processes fitout permits routinely. Anyone who has waited on a fitout approval from a building with no established process knows what that is worth in schedule terms.
- Estate-level maintenance, drainage and flood managementCommon-area upkeep, landscaping, waste handling and stormwater management handled at estate scale rather than building by building.
- Credibility by adjacencyCo-locators signal something to your clients, your hires and your bank. Greenfield District carries the Unilab main office and regional corporate tenants; the group’s Sta. Rosa estate hosts Mitsubishi Motors, Nitto, Silgan and Toyo Seat, among others.
- Room to phaseAn estate with an active pipeline means your five-year plan has somewhere to go without leaving the address you have just spent money branding.
Our Take on This
Greenfield District’s advantage is that it is compact and already complete enough to function. You are not buying into a promise — the towers, the retail, the sports facility and the community programming exist now, and the pipeline adds to a working estate rather than creating one from scratch. Ortigas at five minutes and MRT-3 at the Zitan corner is a genuinely strong position for a mid-sized office or a customer-facing concept.
Now the honest part.
You will be leasing next to a construction site. The steel parking deck was still going up as of August 2026, and Diagon Park and the Central Park redevelopment have no publicly stated start. Expect noise, dust, hoarding and disrupted parking for a period nobody has dated.
Large contiguous office space is thin here. Greenfield Tower’s availability is quadrant cuts on two floors. If you need 2,000 sqm on a single floor plate, this estate probably cannot serve you today.
Estate premium is real. Estate-managed environments carry it in both rent and CUSA. And with a single developer-landlord across most of the district, your negotiating leverage is narrower than in a market where five buildings on the same street are competing for you.
Every render in the pipeline carries an artist’s-perspective disclaimer. Conceptual means conceptual. Sign for what exists; treat the pipeline as upside, not as a lease term.
Greenfield District FAQ
Where exactly is Greenfield District?
It occupies 15 hectares in Mandaluyong City, bounded by EDSA, Shaw Boulevard, Sheridan Street and Reliance Street, at the heart of the Mandaluyong CBD. MRT-3 Shaw Boulevard Station is directly accessible from the Zitan corner at Shaw Boulevard and Sto. Cristo Street.
What office space is available in Greenfield District right now?
Per the developer’s September 2026 materials: bare quadrant cuts on the 5th floor of Greenfield Tower totalling around 1,086 sqm, one semi-fitted unit of roughly 530 to 540 sqm on the 17th floor, about 1,401 sqm of bare office units on Zitan’s 3rd floor, and podium space across Twin Oaks Place East and West. Availability is subject to change without prior notice.
What is Diagon Park?
A planned public park and retail precinct on the block bounded by United, Mayflower and Williams Streets, featuring curved canopy structures, water features and seating terraces built around existing mature trees, with Park Row Retail on its perimeter. No completion date has been publicly stated and all renders are conceptual.
Is Greenfield District good for retail and F&B, not just offices?
Yes. Between residential podium retail, the Saturday and Sunday weekend market at Central Park, the daily food truck lineup at Mayflower Parking, the Gameville sports facility and the resident office population, the estate carries several distinct footfall sources. Park Row Retail and the Central Park redevelopment add purpose-built retail frontage to that.
How far is Greenfield District from Ortigas, Makati and BGC?
The developer lists Ortigas Center at 1.7 km or about 5 minutes, Makati CBD at 5.1 km or about 17 minutes, Quezon City at 9 km or about 25 minutes, and NAIA at 11.2 km or about 27 minutes. Bonifacio Global City sits roughly 2.5 km away at its nearest point via the new bridge crossing. Treat all travel times as off-peak figures.
Why choose a mixed-use estate over a standalone building?
An estate layers private infrastructure on top of public infrastructure — security, internal transport, utility redundancy, amenities, maintenance, placemaking and phased expansion room. A standalone building gives you an address. An estate gives you an operating environment, and a landlord with somewhere bigger to move you when you grow.
Sources
- Greenfield Development Corporation — Marketing General Presentation — Received September 2026
All renders, floor plans and perspectives referenced are conceptual and for illustrative purposes only, and may change without prior notice. Availability figures reflect the developer’s stated position as of September 2026.
Stay Updated with Philippine’s Commercial Real Estate News
Weekly briefings on estates, districts, rents and new supply across the Philippine market. No duplicate listings, no noise.

Join The Discussion